If you’ve typed “kitchen remodel cost calculator” into Google, you’re probably staring at a blank spreadsheet, a Pinterest board full of ideas, and a genuine question: what is this actually going to cost me?
Online calculators can give you a starting point — a rough range based on square footage and a few dropdown menus. But they can’t see your building’s age, your kitchen’s current wiring and plumbing, whether you’re in a co-op that requires board approval, or what’s hiding behind your walls in a Bronx apartment building or a pre-war row house. That’s where the numbers on a calculator screen and the number on your actual invoice tend to drift apart.
This guide walks through how these calculators work, what typically drives kitchen remodel costs up or down, and how to use online estimates as a smart starting point rather than a final answer — especially if you’re renovating in the Bronx, where building stock, co-op rules, and older infrastructure all play a role.
Quick Answer: How Much Does a Kitchen Remodel Cost?
Industry cost-tracking sites like HomeAdvisor and Angi report that most U.S. kitchen remodels fall somewhere between roughly $15,000 and $75,000, with many homeowners landing in the high-$20,000s to mid-$30,000s on average. Minor cosmetic updates can start in the mid-teens, while complete luxury renovations can exceed $150,000, especially in high-cost markets. Pricing is also commonly discussed on a per-square-foot basis, and industry sources put that typical range around $75 to $250 per square foot, depending on materials, layout changes, and labor.
Those are national figures, though — not Bronx-specific ones. Costs in New York City generally run higher than the national average because of labor rates, building logistics (elevators, parking, co-op rules), and permitting requirements, but exactly how much higher depends heavily on your specific project, building, and neighborhood. If you want to dig into the numbers a little deeper first, our breakdown of small kitchen remodel cost considerations for Bronx homes is a useful next read. Otherwise, the only way to get a number you can actually budget around is a walkthrough and a written estimate from a local contractor.
How Does a Kitchen Remodel Cost Calculator Actually Work?
Most online kitchen cost calculators ask for a handful of inputs:
- Kitchen square footage
- Your general finish level (budget, mid-range, high-end)
- Whether you’re keeping or changing the layout
- Which elements you’re replacing (cabinets, countertops, flooring, appliances, lighting)
Behind the scenes, the tool multiplies your square footage by a cost-per-square-foot figure tied to your selected finish tier, then adds or subtracts based on your answers. It’s essentially a simplified formula, not a quote.
What calculators are good for:
- Getting a ballpark figure before you start planning in earnest
- Comparing the relative cost difference between, say, a laminate countertop and quartz
- Helping you decide roughly how much of your budget to allocate to different categories
What calculators can’t do:
- Account for what’s actually behind your walls (old plumbing, outdated electrical panels, asbestos tile, structural issues)
- Price in building-specific costs like elevator protection, co-op board fees, or narrow hallway access common in Bronx apartment buildings
- Factor in local permit and inspection requirements, which vary by borough and building type
- Catch surprises — and almost every remodel of an older home turns up at least one
If you want a realistic number, treat the calculator as step one and a contractor’s in-person estimate as step two. Our kitchen renovation contractors in Bronx team walks Bronx homeowners through exactly this process, from co-op board packages to Department of Buildings permits.
What Actually Drives Kitchen Remodel Costs
A calculator boils your project down to a formula, but in the real world, these are the factors that move the needle most.
1. Kitchen Size and Layout
A small galley kitchen naturally costs less to renovate than a large open-concept space simply because there’s less square footage of cabinetry, flooring, and countertop to install. But size isn’t the whole story — layout changes matter more than square footage in a lot of cases.
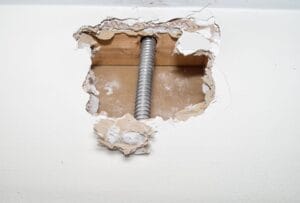
Keeping your sink, stove, and refrigerator roughly where they already are keeps plumbing and electrical work simpler. Moving a sink across the room, or knocking down a wall to open the kitchen to a dining area, adds plumbing relocation, electrical rerouting, possible structural work, and additional permitting — all of which add cost and time. If a layout change also affects an adjoining wall, it’s worth reading up on drywall repair and patching in Bronx homes, since wall work is a common companion project to a kitchen layout change.
2. Materials and Finish Level
This is usually the biggest lever homeowners can pull themselves:
| Category | Budget-Friendly | Mid-Range | High-End |
|---|---|---|---|
| Cabinets | Stock or refaced | Semi-custom | Full custom |
| Countertops | Laminate | Quartz or granite | Marble, exotic stone |
| Flooring | Vinyl or laminate | Tile | Natural stone, hardwood |
| Appliances | Standard | Mid-tier stainless | Professional-grade |
You don’t have to pick the same tier across every category. Many homeowners put more of their budget into cabinets and countertops — the elements you touch and see daily — and choose a mid-grade tier on appliances, which is a common way to control cost without the kitchen feeling “cheap.”
3. Plumbing and Electrical Work
If your current wiring can’t support new appliances, or your plumbing is old galvanized pipe that needs updating anyway, that work needs to happen before cosmetic finishes go in. In older Bronx housing stock — including many pre-war multifamily buildings — outdated plumbing and electrical systems are common enough that it’s worth budgeting for the possibility, even if you don’t know for certain until walls are opened up.
4. Labor
Labor is consistently one of the largest single line items in any kitchen remodel, and rates vary by region, by the trades involved (general labor vs. licensed plumbers and electricians), and by project complexity. In dense urban areas like the Bronx, building access — narrow hallways, elevator scheduling, street parking for crews and material deliveries — can also affect labor time and, in turn, cost.
5. Permits and Approvals
Most kitchen remodels involving plumbing, electrical, or structural changes require permits. If you live in a co-op or condo, you may also need board approval before work begins, which can add lead time to your project even before the contractor starts. Permit requirements and processing times vary by building and by NYC department, so this is something to confirm early rather than assume, and it’s one of the areas where an experienced Bronx home renovation contractor can save you real time.
6. Unexpected Issues
Older buildings routinely hide surprises: outdated wiring that doesn’t meet current standards, water damage behind cabinets, uneven subfloors, or plumbing that isn’t where the original blueprints suggest. It’s common industry advice to set aside an additional contingency — often cited in the range of 15–20% of your budget — specifically for these unknowns. Whether you need that much depends on your building’s age and condition.
Common Misconceptions About Kitchen Remodel Costs
“The online calculator number is what I’ll pay.” Calculators give you a range based on averages, not your specific kitchen. Treat it as a planning tool, not a quote.
“A bigger budget always means a better remodel.” Not necessarily. A well-planned mid-range remodel that keeps the existing layout can look just as polished as a high-end one that changes plumbing lines — often for a fraction of the cost.
“I should always go with the lowest bid.” The lowest number on paper isn’t always the lowest cost in practice. If a bid is dramatically below others, it’s worth asking what’s excluded — permits, cleanup, appliance installation, and disposal are common places where “too good to be true” quotes cut corners.
“Permits are optional if the work is ‘minor.'” Whether a permit is required depends on the specific work (especially plumbing, electrical, and structural changes) and your building type. Permit rules vary, so it’s worth confirming with your contractor or local building department rather than assuming.
“DIY always saves money.” Sometimes it does — for cosmetic work. But mistakes on plumbing or electrical work can be expensive to fix and, in some cases, create safety or code compliance issues. More on this below.
Where DIY Makes Sense — and Where It Doesn’t
Kitchen remodels aren’t all-or-nothing. Many homeowners save money by doing some tasks themselves and hiring professionals for others.
Reasonable DIY tasks (for a comfortable, moderately handy homeowner):
- Painting walls, ceilings, or cabinets
- Installing new cabinet hardware
- Assembling and placing freestanding furniture or shelving
- Demolition of non-structural elements (with proper safety precautions and disposal plan)
- Basic tile backsplash installation, if you’re experienced with tile work
Tasks better left to licensed professionals:
- Plumbing work — moving or connecting supply lines and drains
- Electrical work — new circuits, outlets, or panel upgrades
- Any structural changes, including removing or altering walls
- Gas line work for stoves or ovens
- Countertop installation involving stone (heavy, precise, and easy to damage if handled incorrectly)
- Anything requiring a permit, since unpermitted work can create problems when you eventually sell
If you’re unsure which category a task falls into, that uncertainty is itself a good reason to ask a contractor before starting. A quick consultation is usually far cheaper than an undone-and-redone repair.
A Realistic Way to Use a Cost Calculator
- Start broad. Use an online calculator to get a rough range based on your kitchen’s approximate size and desired finish level.
- Prioritize your must-haves. Decide which 2–3 elements matter most to you (layout, cabinets, appliances) and be willing to flex on the rest.
- Build in a contingency. Especially in older buildings, plan for the unexpected rather than being surprised by it.
- Get an in-person estimate. A contractor who can see your actual kitchen — your wiring, plumbing, wall conditions, and building access — will give you a far more reliable number than any calculator.
- Compare itemized quotes, not just bottom-line totals, so you can see what’s included and what isn’t.
Kitchen Remodeling Considerations Specific to the Bronx
A few things worth keeping in mind if you’re planning a kitchen remodel in the Bronx or nearby areas:
- Building age and type vary widely. The Bronx has everything from pre-war walk-ups to newer construction, and older buildings — including many in neighborhoods like Riverdale, Fordham, and Parkchester — are more likely to have outdated plumbing or electrical systems that need attention during a remodel.
- Co-op and condo approval processes can add time to your project timeline, so it’s worth checking your building’s renovation policies before you finalize a start date.
- Access logistics matter. Elevator scheduling, narrow stairwells, and street parking for material deliveries can all affect how a job is planned and, sometimes, how it’s priced.
- Seasonal scheduling. Winter weather can occasionally affect delivery timelines for materials, and contractors in the area often see demand increase in spring and summer — booking further ahead can help with scheduling.
If your remodel is part of a bigger renovation — say, you’re also updating a bathroom at the same time — it’s worth planning both together. Our bathroom remodel services in Bronx, NY page covers what a similar project looks like for that room, and if space is tight, our guide to small bathroom remodel projects in the Bronx walks through smart ways to maximize a compact layout — the same “prioritize what matters most” thinking applies to a small kitchen, too.
None of this means a Bronx kitchen remodel has to be more complicated than anywhere else — it just means local knowledge of buildings, permitting, and logistics is genuinely useful when you’re planning one.
Frequently Asked Questions
They’re useful for a rough starting range but aren’t a substitute for an in-person estimate. They can’t account for your kitchen’s actual condition, your building’s access logistics, or hidden issues behind walls.
Generally, a minor remodel keeps the existing layout and updates surface-level elements like cabinet fronts, countertops, and appliances. A major remodel typically involves changing the layout, moving plumbing or electrical, and often replacing everything down to the subfloor.
It depends on the scope of work. Projects involving plumbing, electrical, or structural changes commonly require permits, but requirements can vary by building and project. Confirm with your contractor or local building department before work begins.
Timelines vary widely based on scope, material lead times, and permit approval — a cosmetic refresh can move much faster than a full layout change. Ask your contractor for a project-specific timeline rather than relying on a general estimate.
Many homeowners do, though it depends on the scope of work and how long your kitchen will be unusable. Some plan a temporary setup (a hot plate, microwave, and mini fridge elsewhere in the home) for the duration.
Yes. Comparing itemized estimates from a few contractors helps you understand what’s included, spot outliers, and get a more realistic sense of your project’s true cost.
When It’s Time to Talk to a Professional
A cost calculator can help you start dreaming and budgeting, but the moment you’re ready to plan seriously — especially if plumbing, electrical work, or a layout change is involved — an in-person evaluation is the next step. It’s the only way to move from “roughly this much” to a number you can actually plan your finances around.
If you’re in the Bronx or a nearby area and want a clearer picture of what your kitchen remodel would actually involve, Brilliant Renovation LLC’s kitchen renovation team can walk through your space, talk through your priorities, and put together a written estimate based on your kitchen — not a national average. You can request a free estimate here or call +1 (917) 705-4571 to schedule a visit. You can also see photos of past Bronx kitchen and bathroom projects on our Google Business Profile.